Full Lifecycle Project OwnershipSee it Through.
Most real estate work gets handed off. Someone buys the deal. Someone else designs it. A third team builds it, and a fourth inherits it and has to make it work. Every handoff loses something. The intent behind a decision, the reason a budget line exists, the promise made to the city or the neighbors. By the time the building opens, the people running it are often guessing why it is the way it is.
We work the other way. We are used to seeing a project through its full life, and we design every decision with the end in mind. We often talk about our team like the center of the wheel - a go-to for each decision point along the journey.
THE PROJECT
A seven-acre rethink.
Parc Mosaic began as Eastpointe, an older apartment community on Arapahoe Avenue in Boulder. And there were two ways we could go - renovate what was there, or start over.
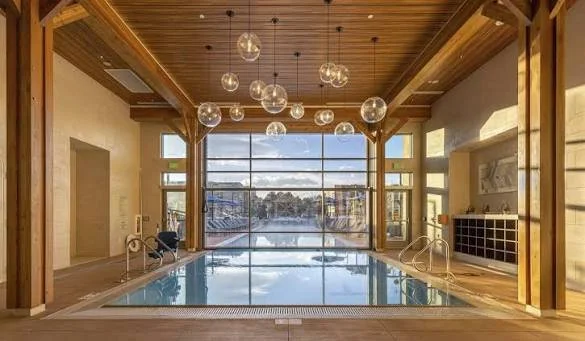
We started over. The result was 226 homes in four buildings named for the Flatirons rock formations, set across a parklike site with ten distinct outdoor rooms. Underground parking freed the surface for people instead of cars. An indoor and outdoor saltwater pool, a four-story climbing wall, a sculpture garden, a Zen garden and rooftop terraces gave residents a reason to spend time at home. Tryba Architects designed it. Milender White built it, prefabricating more than 241,000 square feet of wall panels off site. It opened in 2019 and was named NAIOP Multifamily Project of the Year.
THE APPROACH
Own every phase.
Because we owned it all the way through, each phase was shaped by the next one.
At acquisition, we underwrote the building we wanted to operate, not just the one we wanted to buy. The pro forma, the program and the amenity strategy were tied together from day one. We invited the City of Boulder to DESIGN WITH US. We didn’t fight them, we asked them - “what should we build here, and why?”. Turns out, they felt the same way we did.
In esign, we made choices with construction and operations in the room. Prefabricated wall panels protected the schedule in a tight labor market. Offset double-stud walls between homes cost more up front and paid back in quiet, which is what residents in Boulder notice.
In construction, the people who made the design decisions were still there to defend them, or to change them for the right reasons when the field told us something new.
In lease-up and stabilization, the amenities were already part of the story. The leasing team was selling a place people wanted to live, not explaining a building someone else had imagined.
THE DIFFERENCE
Nothing lost in the handoff.
When one team carries a project from acquisition to a stabilized asset, the decisions hold together. The budget reflects the experience. The design reflects how the building will actually run. And the people who promised something early are still around to deliver it.
That is how we work on every project now. We do not advise from across the table. We step into the work and stay with it.
THE OUTCOME
226 homes. Seven acres. One continuous point of view, from the first underwriting model to a full, stabilized community.
That's owning it all the way through.
Bound by outcome.